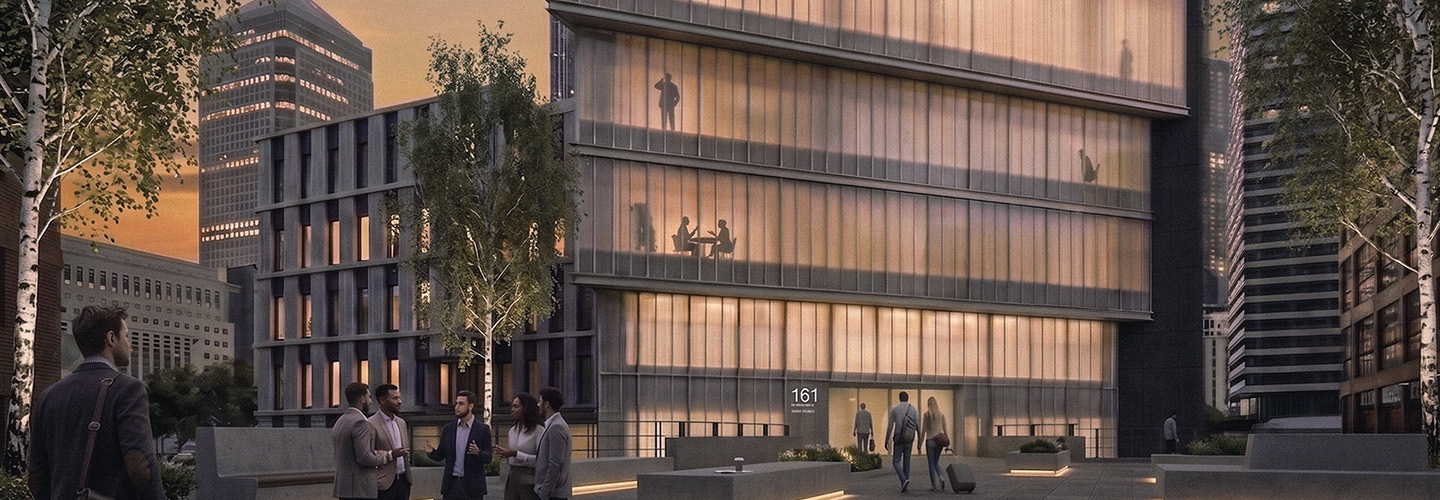
Welcome to the consultation website for the emerging proposals at 161 Marsh Wall, brought forward by Ballymore.
The proposals seek to transform a dated office building into a contemporary, energy-efficient lifestyle hotel, giving the building a new lease of life while responding to the changing needs of the area. Rather than demolishing and rebuilding, the scheme focuses on retrofitting and upgrading the existing structure, reducing embodied carbon and supporting a more sustainable approach to development.
In addition to providing high-quality hotel accommodation, the proposals include a new ground-floor bar and restaurant that will help animate the street and create a welcoming destination for visitors, workers and local residents. Improvements to the public realm and pedestrian environment along Marsh Wall are also proposed, helping to create a more attractive, accessible and enjoyable route for those walking through the area.
We would like to hear your views on these emerging proposals and invite you to explore the information provided throughout this website.

We have held consultation events for residents to take part and find out more. You can now watch the recordings. 
The proposals would bring new life to a dated office building, creating a more sustainable, active and welcoming presence on Marsh Wall.
Transforming an outdated office building into a high-performing contemporary hotel.
Modern glazing, heating and cooling systems would significantly reduce operational carbon.
Keeping the existing structural frame and floors reduces embodied carbon compared with a new build.
A new hotel lobby and café would create a more inviting arrival experience.
A more vibrant ground floor would improve the pedestrian experience along Marsh Wall.
A contemporary façade would improve thermal insulation and overall energy efficiency.

Thank you for your interest in Ballymore’s forthcoming planning application for the building at 161 Marsh Wall. The intention is to submit a planning application for the retention and re-use of the building as a hotel and ancillary features such as a bar and restaurant.
We propose to replace the façade of the building, with modest infills, and look at ways of improving the forecourt area in front of the building.
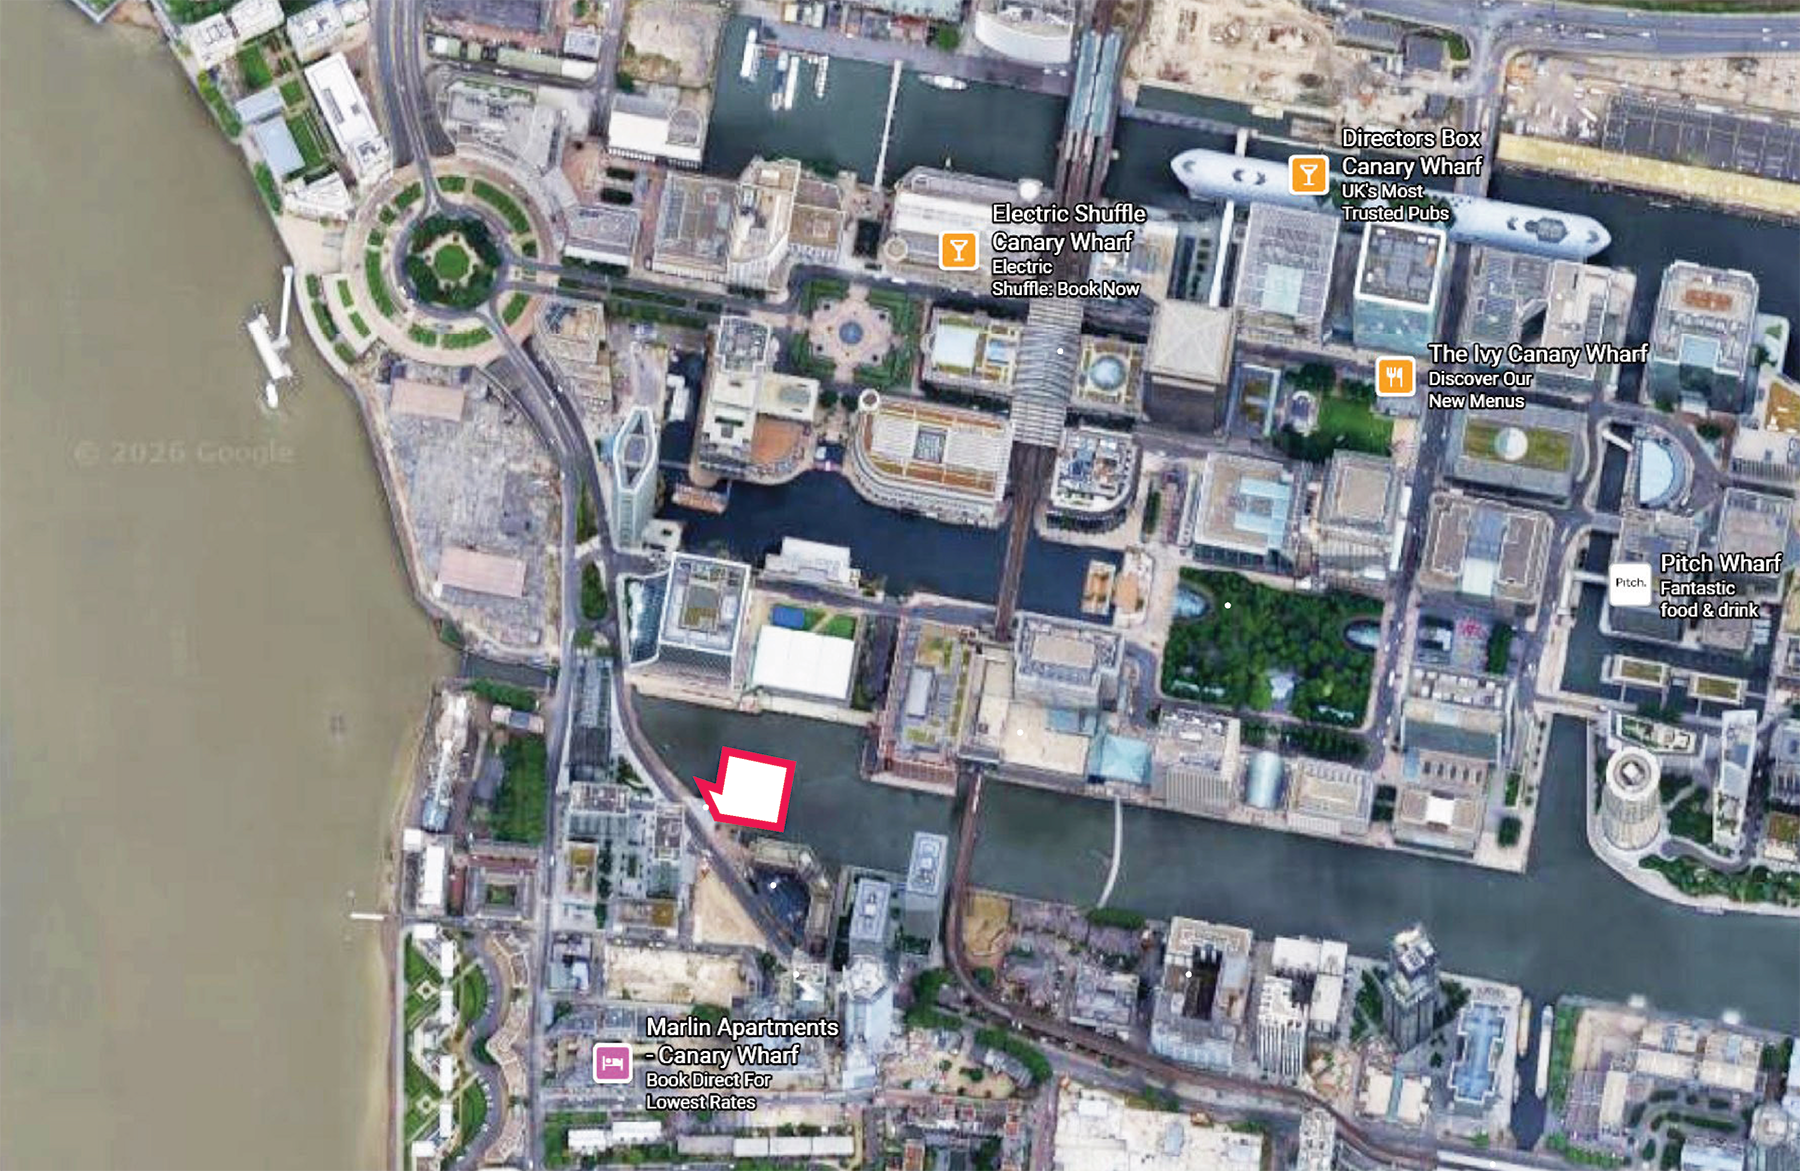
|
Pre-application Consultation |
Planning and post-application consultation |
Determination by the council |
.png)