Thanks for your interest in our proposals
Thank you for your interest in Ballymore’s forthcoming planning application for the building at 161 Marsh Wall. The intention is to submit a planning application for the retention and re-use of the building as a hotel and ancillary features such as a bar and restaurant.
We propose to replace the façade of the building, with modest infills, and look at ways of improving the forecourt area in front of the building.
The building today
The existing five-storey building at 161 Marsh, also known as referred to as Island Quay, projects out into the waters of West India Dock South and was purpose-built for office use some time between 1986 and 1988. It was originally conceived as a Scandinavian Trade Centre, with office space for Scandinavian and British high technology and financial industries, as well as an exhibition atrium.
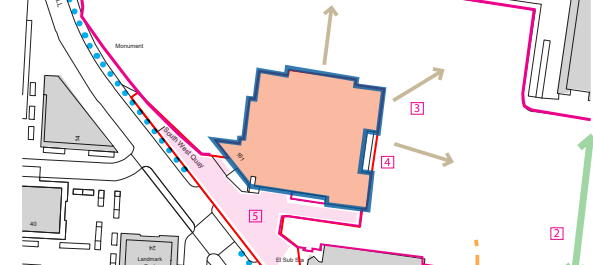
The building stands on 110 piles and has a superstructure of framed steelwork and lightweight composite-concrete floors, clad in white aluminium panels and dark glass. The site also includes a forecourt area for car parking and deliveries, with a drop-off vehicle space on Marsh Wall to the front of the building.
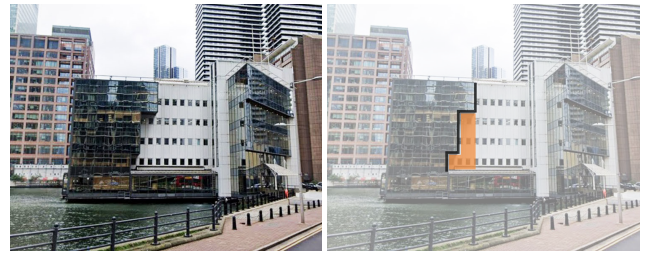
Existing view

Existing view

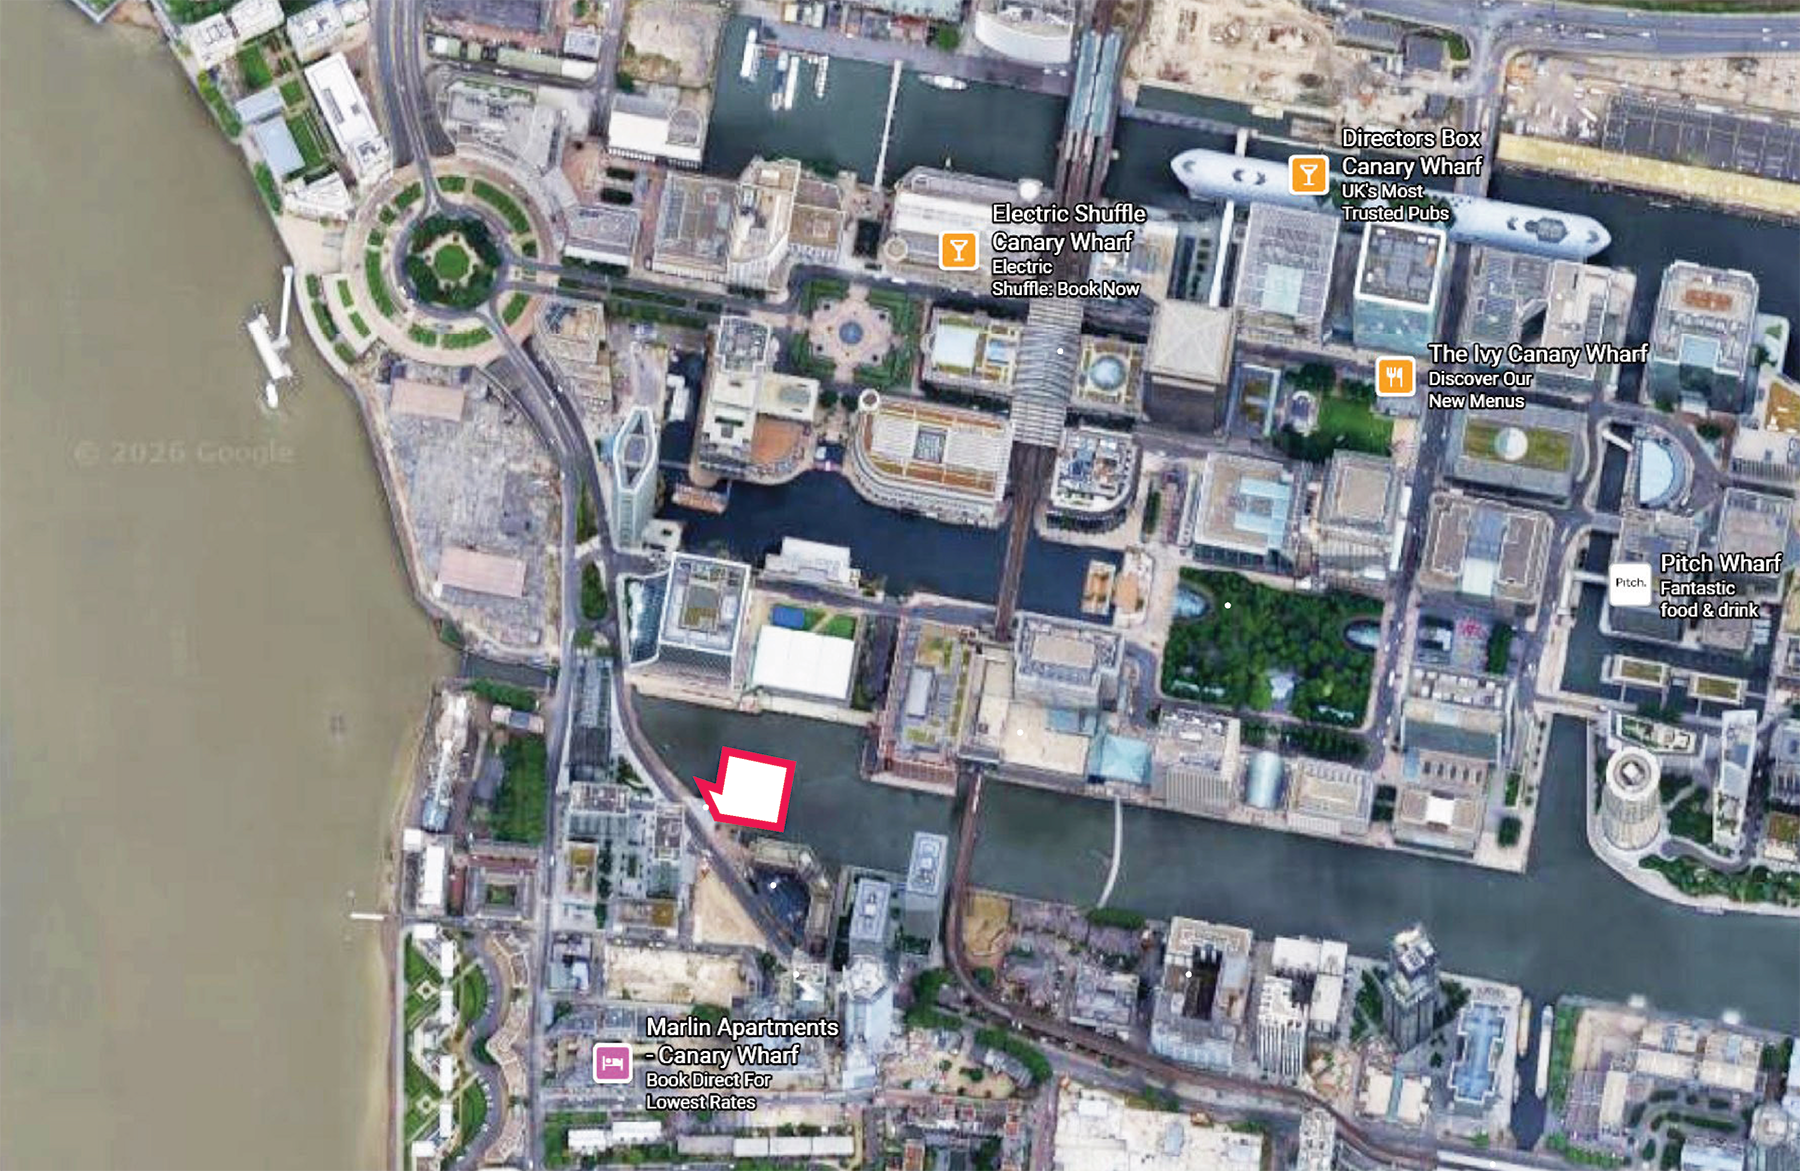
Site location
Why a hotel?
The building has become increasingly under-used in recent years due to its age and condition and will never achieve Grade A office status and is in a peripheral office location. A new use for the building as a hotel is suitable for many reasons.
Excellent public transport access, within a short walk of South Quay DLR, Canary Wharf and local bus services.
The nearby footbridge over South Dock provides a direct and attractive route into Canary Wharf.
Panoramic North-facing views overlooking South Dock and the Canary Wharf skyline.
There is an opportunity to reinvigorate the ground floor with a range of active uses.
The proposals could improve the public realm with hard and soft landscaping and better engagement with the waterside setting.
Ground floor uses
We are exploring different options for the ground floor. This could involve a bar and restaurant to the left of the entrance with guest rooms elsewhere, or possibly a bar and restaurant to the right with a seating area overlooking South Dock.
The existing parking area will be remodelled to accommodate new hard and soft landscaping, servicing and guest drop-off spaces.
Other floors
The upper floors will contain hotel rooms and, possibly, some larger suites or meeting rooms, with around 50 rooms per floor.
Detailing improvements
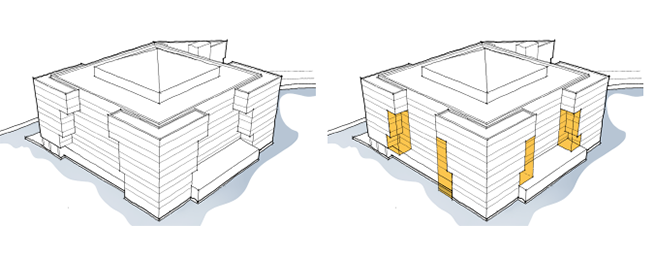
External works will seek to give the building a fresh and contemporary look that is more suited to the new hotel use. The first step will involve the small infilling of existing setbacks on the corners of the building to create a more consistent massing (see infill areas shown in yellow below).
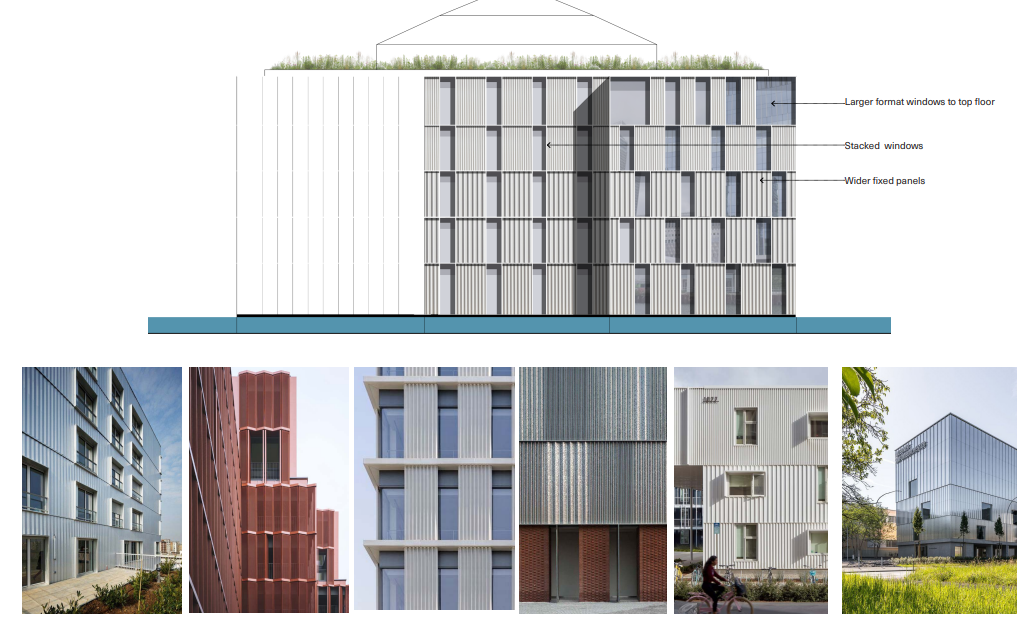
A new façade will then be introduced that includes high quality new cladding and a varied window pattern that reflects the hotel functions within. As well as improving the energy efficiency, carbon emissions and insulation of the building, this will allow the building to contribute much more to the local streetscene and the quality of architecture in this western end of the South Dock.
The appearance from Marsh Wall
Finally, we can show you an indicative image of how the building will appear from Marsh Wall, the intention is to introduce new glazing, reduce clutter, improve the entrance and overall appearance.

We’d now like to hear your thoughts and any questions you may have. Thank you for your interest.
 Back to home page

.png)